Leave a Message

Thank you for your message. We will be in touch with you shortly.

Explore Our Properties

Property Description

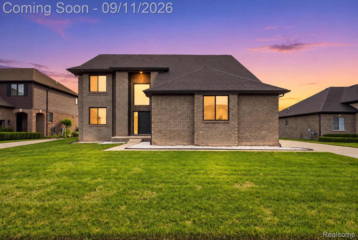
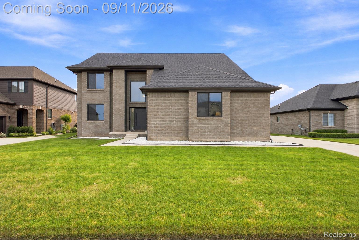
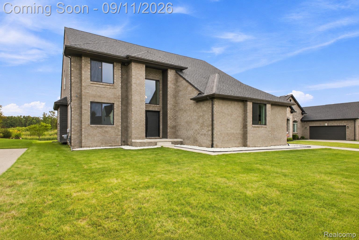
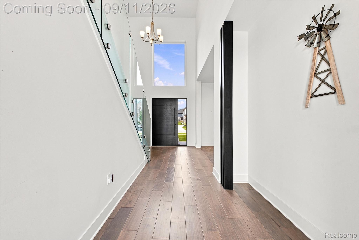
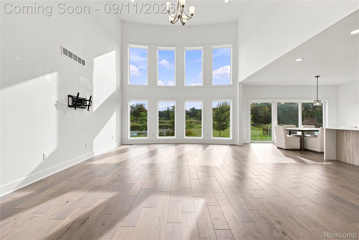
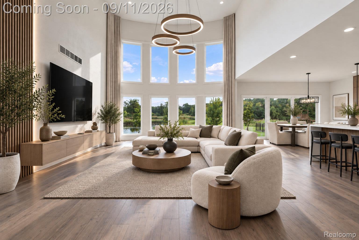
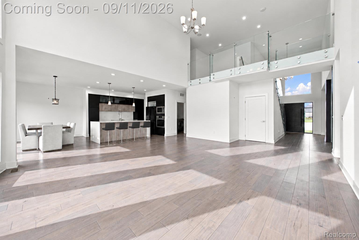
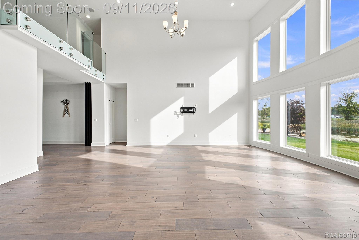
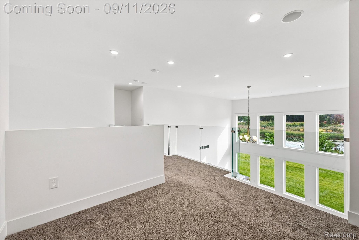
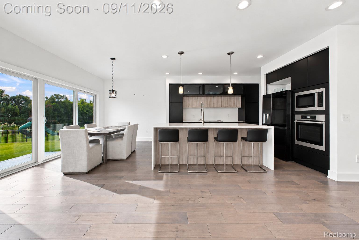
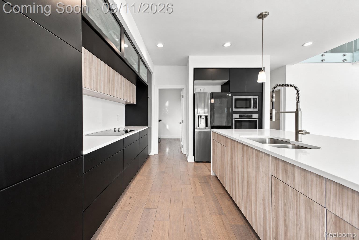
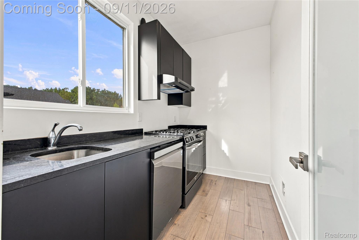
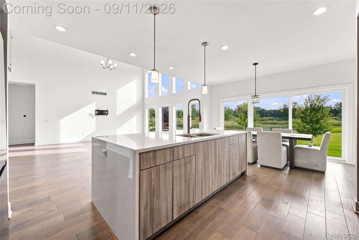
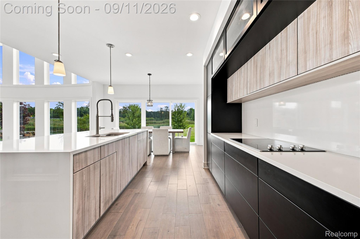
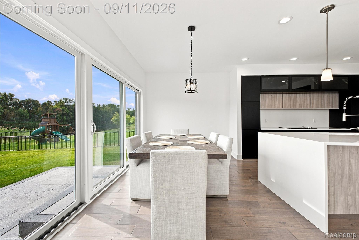
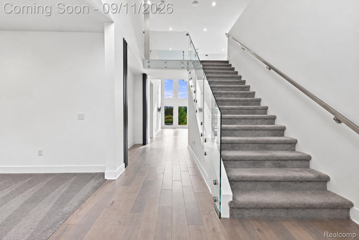
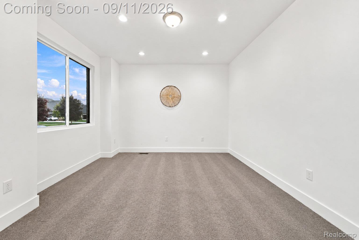
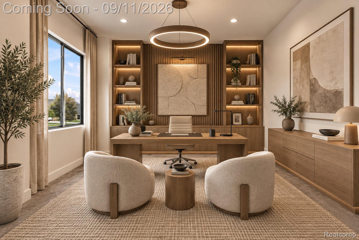
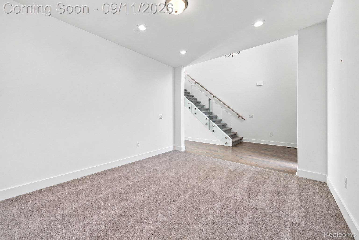
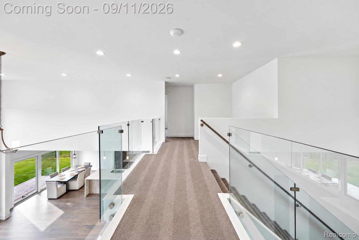
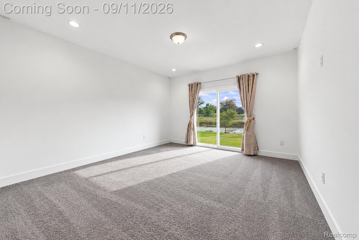
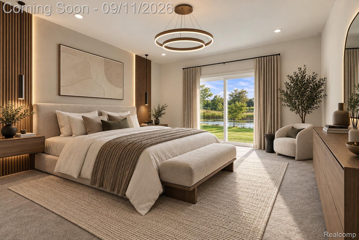
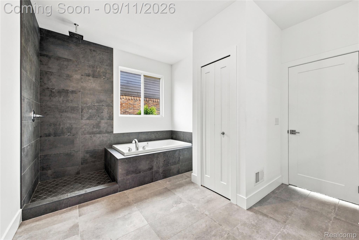
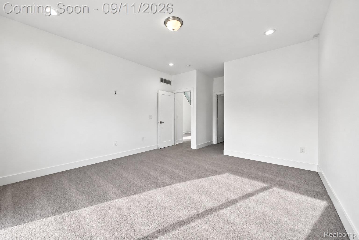
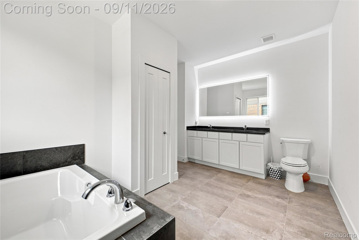
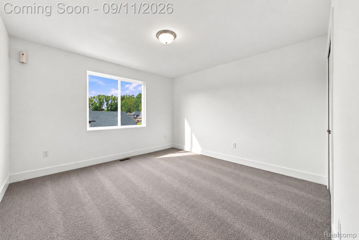
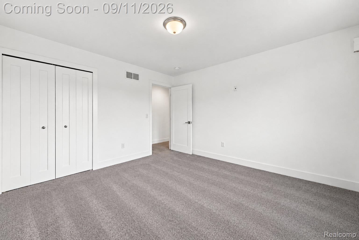
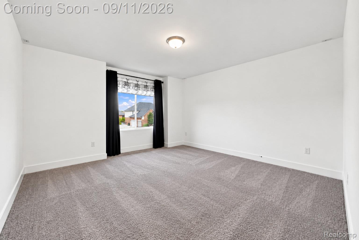
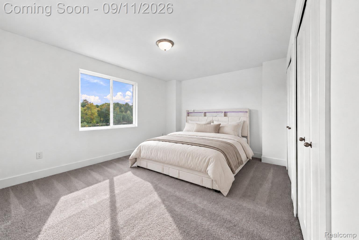
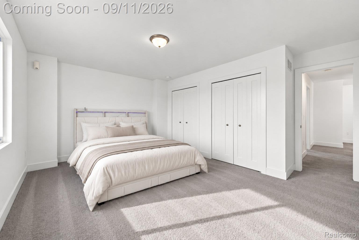
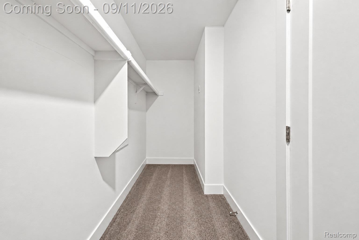
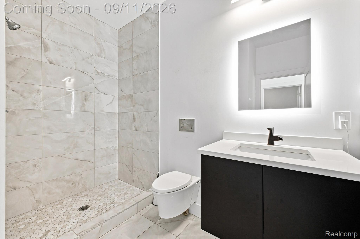
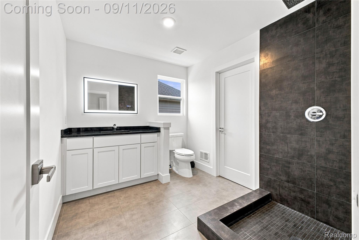
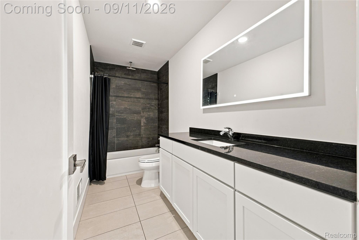
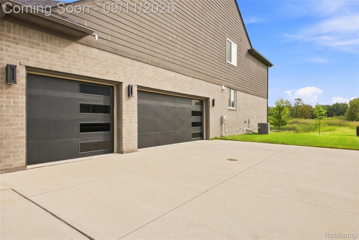
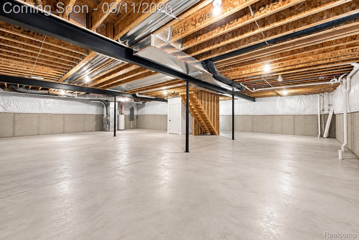
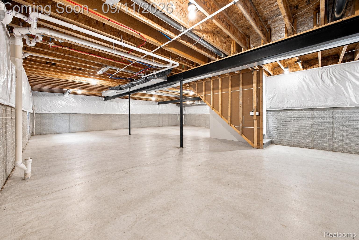
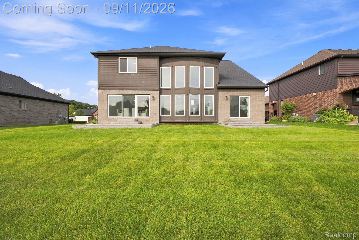
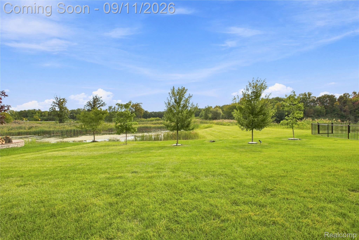
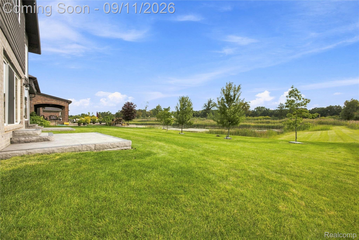
Built in 2021, this beautifully designed 4 bedroom, 4 full bath home offers a modern, open layout with thoughtful features throughout. The dramatic 2 story great room is filled with natural light from a striking wall of windows and is complemented by a glass railed second-floor overlook. The open concept kitchen features a large island, built in appliances, and a separate butler's kitchen offering additional prep and storage space. A built in whole home audio system adds to the home's modern functionality. An additional living area provides flexible space for a home office, sitting room, or flex room. The main floor primary en-suite offers the convenience of first floor living along with private patio access. Hardwood flooring, tall ceilings, recessed lighting, and contemporary finishes carry throughout the main living areas. The 3-car garage includes direct stair access to the basement, providing added convenience for storage, moving furniture, or future finished basement use. Set on a pond backing lot with scenic water views, this newer home combines modern design, natural light, a functional floor plan, and distinctive architectural details with style, space, and everyday convenience.

Overview

Open House
9/12/2026 12:00PM - 2:00PM EDT
9/13/2026 1:00PM - 3:00PM EDT
Property Status
For Sale
Lot Size
0.28 Acres
MLS ID
20261072276
Property Type
Residential
Year Built
2021

Features & Amenities

Neighborhood
Shelby
Architecture Styles
Colonial
Stories
2
Garage Spaces
3.0
Water Source
Public
Utilities
Cable Available
Pool
None
Roof
Asphalt
Lot Features
Water View
Parking
Three Car Garage, Attached, Direct Access, Driveway, Garage Door Opener, Garage Faces Side, Side Entrance
Heat Type
Forced Air, Natural Gas
Air Conditioning
Central Air
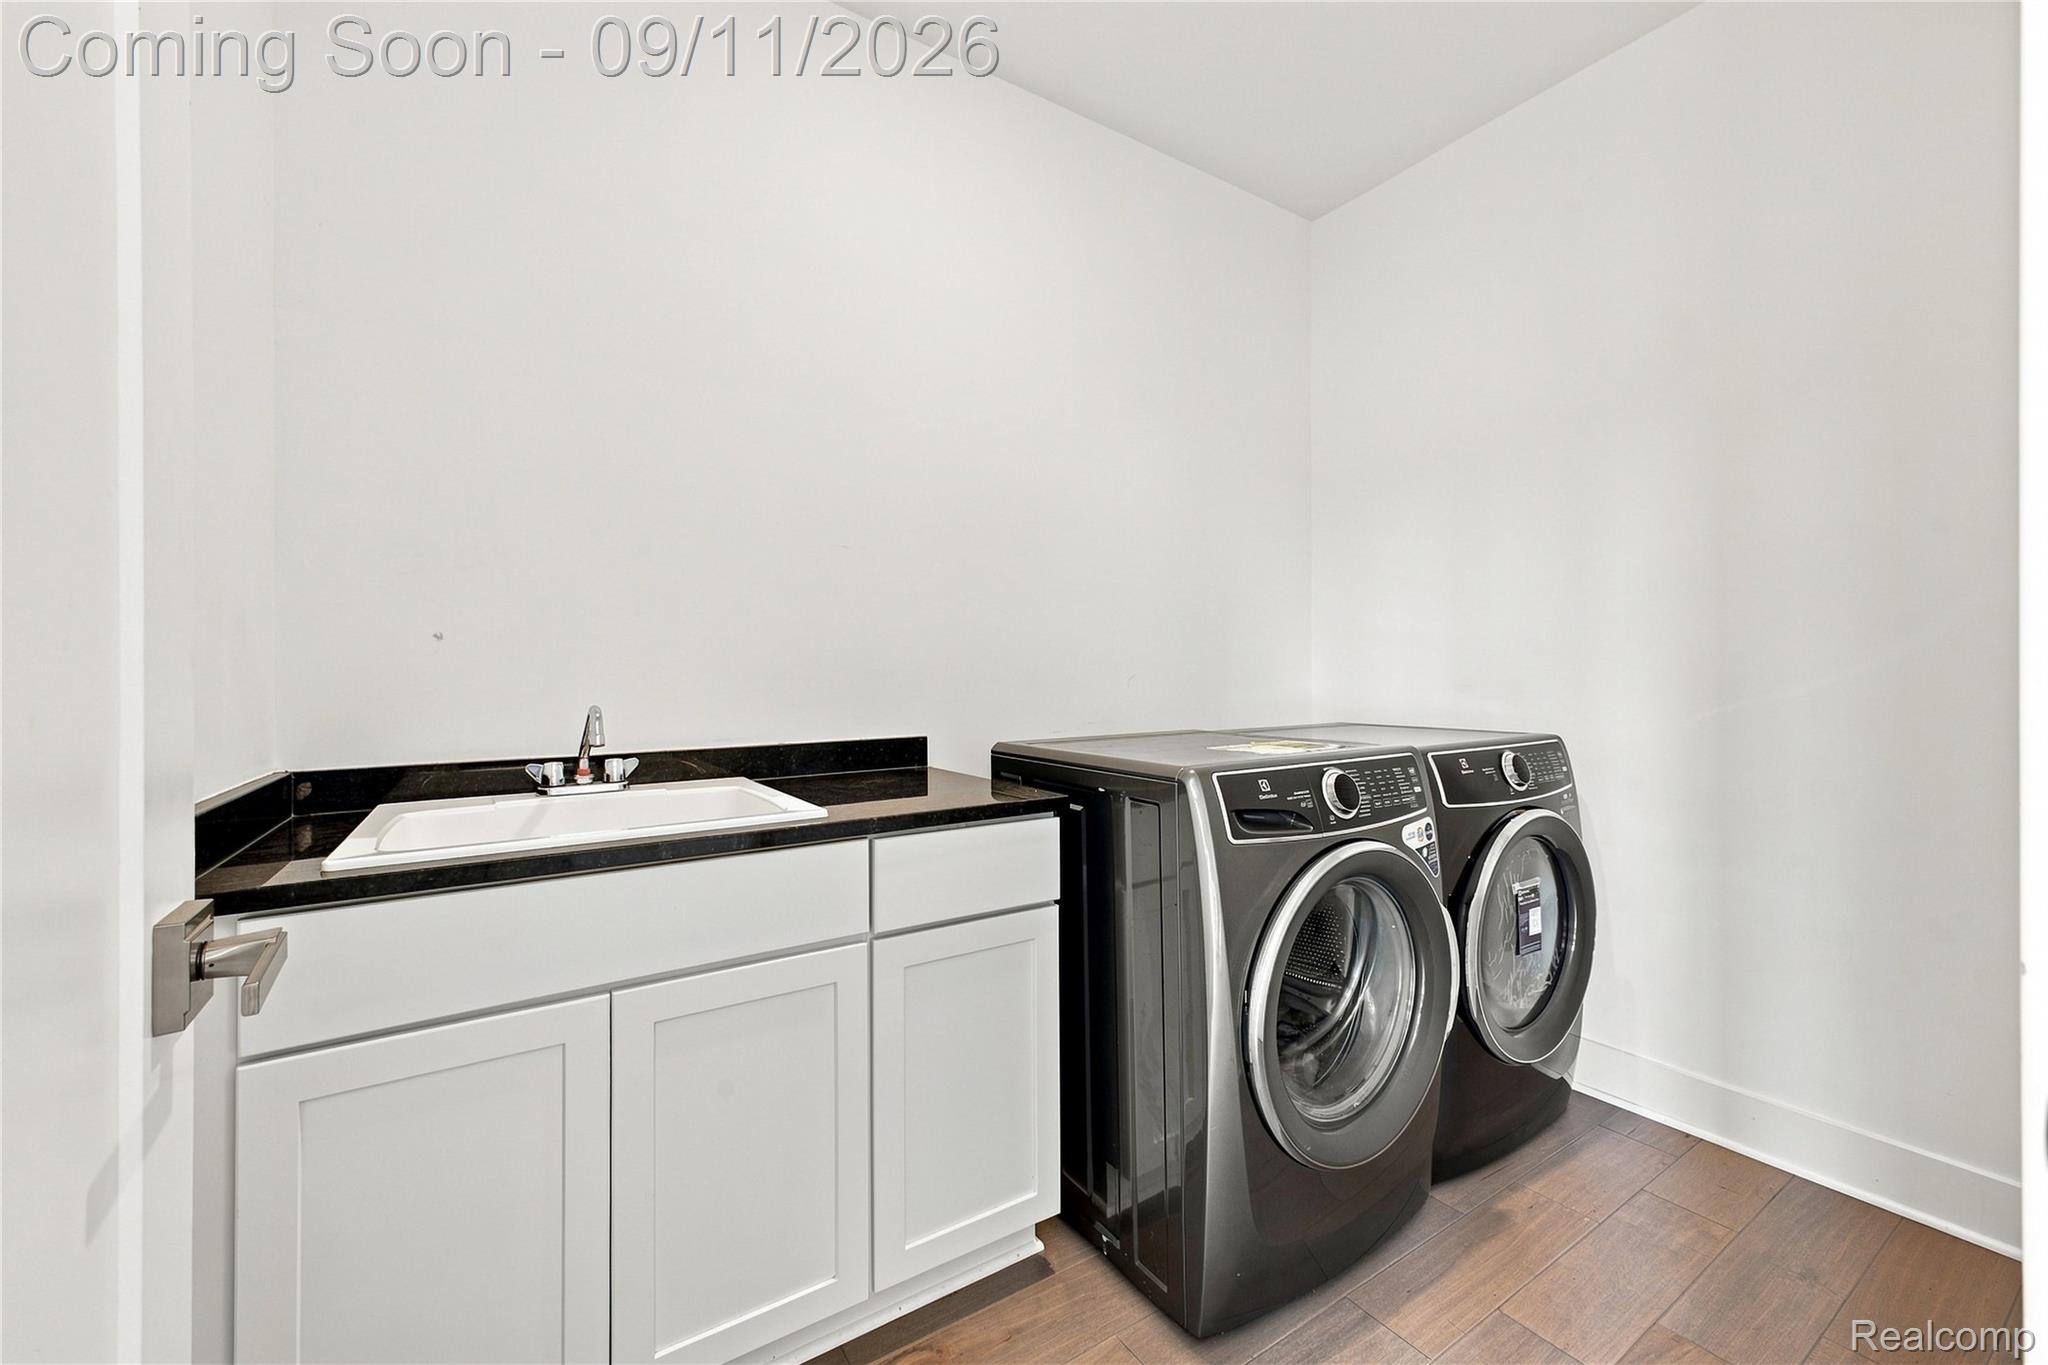
Laundry Room
Laundry Room
Appliances
Dishwasher, Disposal, Dryer, Electric Cooktop, Free Standing Refrigerator, Stainless Steel Appliances, Washer
Other Interior Features
High Speed Internet, Jetted Tub, Programmable Thermostat
Sewer
Public Sewer
Substructure
Basement, Poured
Other Exterior Features
Lighting
School District
Utica
Sales Price
$699,000
Real Estate Tax
$10,214/yr
HOA
$450/yr

Downloads

54598 Deadwood Lane

Schedule a Tour

We would love to help you see this beautiful home! As a full-service brokerage, we can help you tour. Please submit an offer, and answer questions about the buying process.

Thank you

for your interest in 54598 Deadwood Lane, Shelby Charter Township Macomb, Michigan 48316

54598 Deadwood Lane
Navigate

Shelby

Explore Shelby

read more

Mortgage Calculator

Estimate your monthly mortgage payment, including the principal and interest, property taxes, and HOA. Adjust the values to generate a more accurate rate.
$0,000 Your Payment 20 15 65
$0,000 Your Payment

I'm Interested In

54598 Deadwood Lane

or Contact

Follow Us On Instagram